Case Study: The Loft Conversion That Wasn't Built Properly


Case Study: The Loft Conversion That Wasn't Built Properly
Loft conversions are often viewed as an excellent way to create additional living space and increase property value. When designed and constructed correctly, they can transform a home and provide accommodation for many years. Unfortunately, not all loft conversions are carried out to the standard that homeowners expect.
This case involved a property owner who began experiencing concerns several years after purchasing a house with an existing loft conversion.
The Background
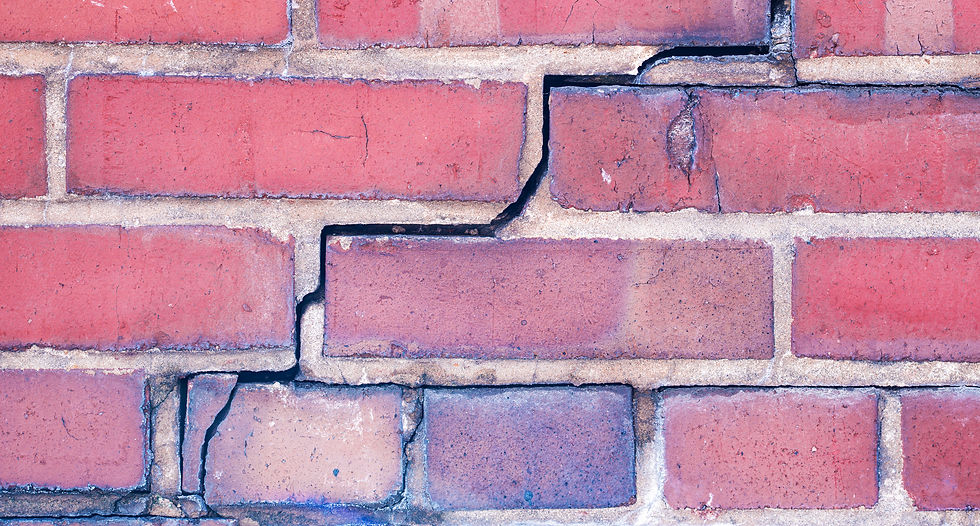
The loft conversion appeared, at first glance, to be well presented. The accommodation was attractive, the finishes were modern and there were no immediately obvious signs of significant defects. However, over time a number of concerns began to emerge. The owner reported cracking, uneven floors and concerns regarding the overall quality of the conversion. Questions were also raised regarding the approvals obtained when the works were originally undertaken.
The Inspection
Rectory Surveyors was instructed to undertake a detailed inspection and assess the condition of the loft conversion. The purpose of the inspection was not simply to identify visible defects, but to consider whether the conversion appeared to have been properly designed and constructed and whether any further investigations were required.
Particular attention was given to:
· Structural alterations.
· Load-bearing elements.
· Floor construction.
· Roof alterations.
· Fire safety considerations.
· Signs of movement or distress.
· Evidence of Building Regulations compliance.
What We Found
The inspection identified a number of issues requiring further consideration. Whilst some defects were relatively minor, others raised concerns regarding the quality of the original works and whether appropriate design and construction standards had been followed. As is often the case, the visible defects themselves were not necessarily the most significant issue. The more important question was whether the construction hidden behind the finishes had been properly designed and executed. In situations such as this, visual inspections can identify indicators of concern but cannot always establish the full extent of defects without further investigation.
The Importance Of Documentation
One of the recurring issues encountered with loft conversions is the absence of clear documentation. Property owners are often unsure whether:
· Building Regulations approval was obtained.
· Structural calculations were prepared.
· Appropriate inspections were undertaken during construction.
· Subsequent alterations have affected the conversion.
Where documentation is incomplete, uncertainty can arise regarding both compliance and future liability.
Why Loft Conversions Require Particular Care
Unlike many forms of home improvement, loft conversions frequently involve significant structural alterations to an existing building. These may include:
· New floor structures.
· Structural steelwork.
· Alterations to roof timbers.
· Changes to means of escape.
· Fire protection measures.
· Additional loading on existing walls and foundations.
If any aspect is inadequately designed or constructed, the consequences can be costly to rectify.
The Outcome
The inspection enabled the owner to better understand the condition of the loft conversion, the significance of the observed defects and the further steps required to properly assess the works. Most importantly, it provided clarity. Rather than relying upon assumptions, the owner was able to make informed decisions based upon professional advice and a clearer understanding of the risks involved.
Lessons Learned
A well-finished loft conversion is not necessarily a well-constructed loft conversion. Cosmetic finishes can conceal significant issues, and defects are often not apparent until many years after the works have been completed.
For homeowners considering purchasing a property with a loft conversion, or for those experiencing concerns regarding existing works, professional inspection can provide valuable reassurance and identify issues before they develop into more significant problems.
Need Advice On A Loft Conversion?
Rectory Surveyors regularly inspect residential properties, investigate building defects and advise homeowners regarding structural alterations, loft conversions and Building Regulations issues. To learn more about our services, please visit:
You may also be interested in:
Rectory Surveyors are experts in building and surveying, friendly and experienced, with a high degree of professionalism for all your surveying requirements. Learn more >
T: 020 7249 4954
E: info@rectorysurveyors.co.uk