
Case Study: Cracking to the Rear of a Victorian London House

Updated: Aug 10
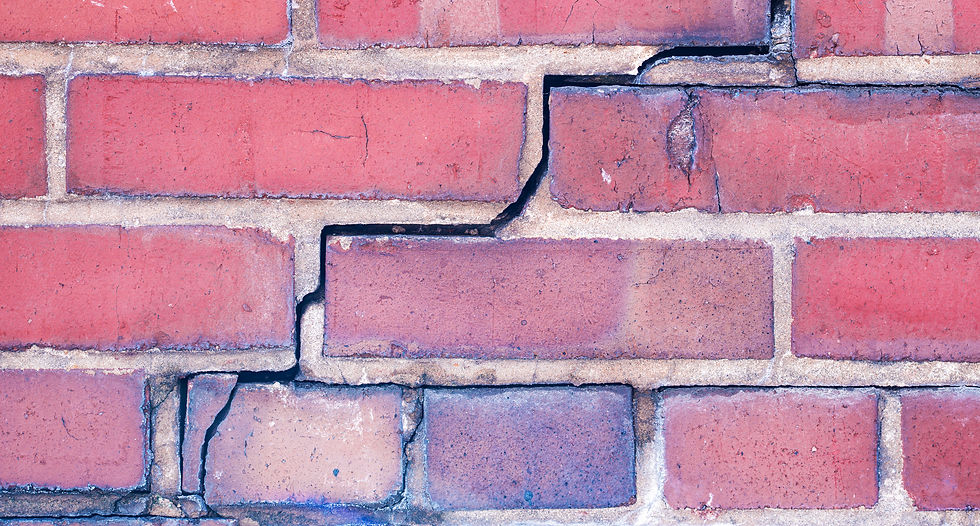
Case Study: Cracking to the Rear of a Victorian London House
Cracking is frequently encountered during surveys of Victorian houses across London. It may result from historic movement, ageing materials or relatively minor changes within the building. However, cracking should not be assessed solely by its width. Its position, direction, distribution and relationship with the building’s construction are often more important than the measurement of an individual crack.
This anonymised case study concerns a Victorian house where significant cracking was identified across the rear elevation. What first appeared to be a localised defect required consideration of the original structure, later alterations, drainage and neighbouring work.
The Property
The property was a traditional Victorian terraced house with a two-storey rear addition, commonly called an outrigger. Like many houses of this age, it had been altered and extended. The internal arrangement had changed, and a modern extension had been constructed beside part of the original rear addition. The neighbouring property had also undergone building work.
What Was Observed?
Stepped cracking was present across sections of the rear elevation. Further cracking affected the junction between the main rear wall and the original outrigger. The cracks did not form one isolated defect. Their distribution required the rear of the building to be considered as a whole. Earlier repairs and redecoration made it more difficult to determine when individual cracks developed or whether they had changed.
The inspection considered:
• The direction and pattern of cracking
• Whether cracks extended through masonry or affected only surface finishes
• The junction between the main house, outrigger and later extension
• Altered openings and visible structural supports
• The condition of adjoining construction
• Whether the movement appeared historic, progressive or related to earlier work
No conclusion should be based upon one observation in isolation.
Why the Crack Pattern Matters
A vertical crack between two parts of a building may indicate differential movement. This can occur where the sections were constructed at different times, have different foundation depths or respond differently to changes in the ground. Stepped cracking through masonry can be more significant because it follows mortar joints and may reflect movement within the wall itself. Cracking above or beside an altered opening may indicate deflection, inadequate support or movement associated with the removal of part of a loadbearing wall. The shape does not provide a diagnosis by itself, but it can help concentrate further investigation.
The Rear Outrigger Junction
The junction between a Victorian house and its rear outrigger is a common location for cracking. The outrigger may have a different foundation arrangement from the main house and may respond differently to ground movement. Drainage defects are also frequently found around rear additions, where old below-ground drains may have cracked, displaced or leaked. Later extensions can complicate this relationship. Their foundations may be deeper than those beneath the original building, and new structural elements may alter the distribution of loads. Possible causes include historic settlement, drainage-related movement, inadequate bonding and the effects of later work. The investigation must determine which explanation best fits the evidence.
The Significance of Alterations
Victorian houses are often altered to create larger kitchens and open-plan living spaces. This may involve removing substantial sections of original wall and supporting the structure above with steel beams and columns. Properly designed and installed work can perform satisfactorily. Problems may arise where the design is inadequate, the construction differs from the drawings or supporting walls and foundations are unsuitable.
The presence of steelwork does not prove correct design or installation. Relevant evidence includes visible deflection, cracking around bearings and the available drawings and calculations. A Building Regulations completion certificate is useful but does not guarantee that every concealed component remains free from defects. Conversely, missing documentation does not prove that the work is defective; it creates uncertainty requiring further enquiry.
Could Neighbouring Work Be Responsible?
Where substantial work has been undertaken next door, an owner may naturally suspect that it caused the cracking. This is possible where the work involved deep excavation or structural alteration close to the shared wall. However, timing and proximity alone do not establish causation. The cracks may have existed beforehand or resulted from a combination of historic movement, alterations within the subject property and later neighbouring construction.
Relevant evidence may include earlier photographs, previous survey reports, Party Wall Schedules of Condition and Awards, structural drawings and accounts from occupants. Without this evidence, credible causes may be identified without responsibility being attributed confidently.
The Role of Drainage
Drainage should not be overlooked when investigating movement to the rear of an older house. Victorian drainage systems may have been repaired, extended or partly replaced over many years. Defective joints, fractured pipes and leaking inspection chambers can affect supporting ground.
The position of drains should therefore be considered in relation to the cracking. Where leakage is suspected, a closed-circuit television survey and appropriate testing may be required. Repairing or monitoring the wall without investigating a nearby defective drain could leave the underlying cause unresolved.
Was the Movement Ongoing?
A single inspection provides a snapshot and does not always establish whether movement is continuing.
Fresh surfaces, displaced masonry, distorted openings and cracks passing through recent decorations may suggest more recent movement. Older repairs that have remained intact may indicate stability.
Where the evidence remains inconclusive, monitoring may be appropriate. It should have a defined purpose, method and period. It should not be recommended automatically whenever cracking is present, particularly where the pattern or severity requires more immediate structural assessment.
Opinion and Recommendations
The cracking could not reasonably be dismissed as routine shrinkage or a purely decorative defect. Its pattern and relationship with the altered rear construction required further assessment. The possible influence of structural alterations, drainage and neighbouring work also needed consideration.
A structural engineer’s assessment was recommended, supported by review of the available drawings, calculations and Building Regulations documentation. Drainage investigation was also considered appropriate.
Local filling and redecoration were not recommended until the cause and significance had been assessed. Cosmetic work could conceal evidence without addressing the underlying problem.
What Can Buyers Learn?
Cracking in a Victorian house is not automatically evidence of subsidence or serious structural failure. Equally, it should not be dismissed simply because movement is common in older buildings. A Level 3 Survey should explain what was observed, what it may mean, what remains uncertain and what further action is proportionate. The objective is not to alarm the purchaser but to provide enough information to understand the risk before becoming legally committed.
Need Advice Regarding Cracking or Structural Movement?
Rectory Surveyors Ltd undertakes Level 3 Surveys and building defect investigations throughout London and the surrounding areas. We investigate cracking, structural movement, water penetration, construction defects and concerns associated with altered or extended properties.
To learn more about our services, please visit:
You may also be interested in:
Telephone: 020 7249 4954
Email: info@rectorysurveyors.co.uk
Rectory Surveyors are experts in building and surveying, friendly and experienced, with a high degree of professionalism for all your surveying requirements. Learn more >
T: 020 7249 4954
E: info@rectorysurveyors.co.uk


