Buying a 1930s House: Which Defects Commonly Require Further Investigation?

Buying a 1930s House: Which Defects Commonly Require Further Investigation?
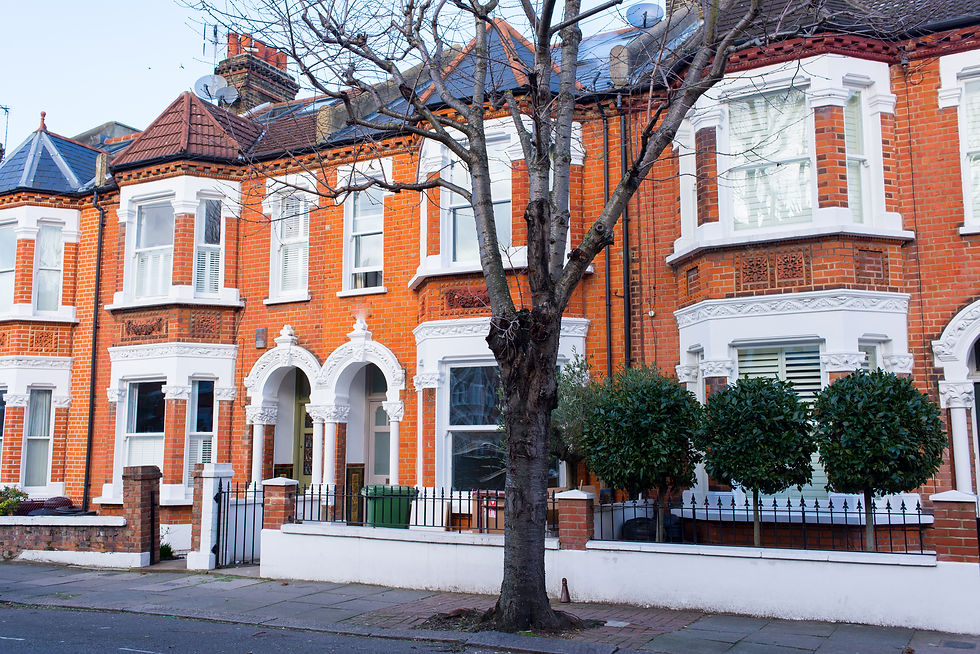
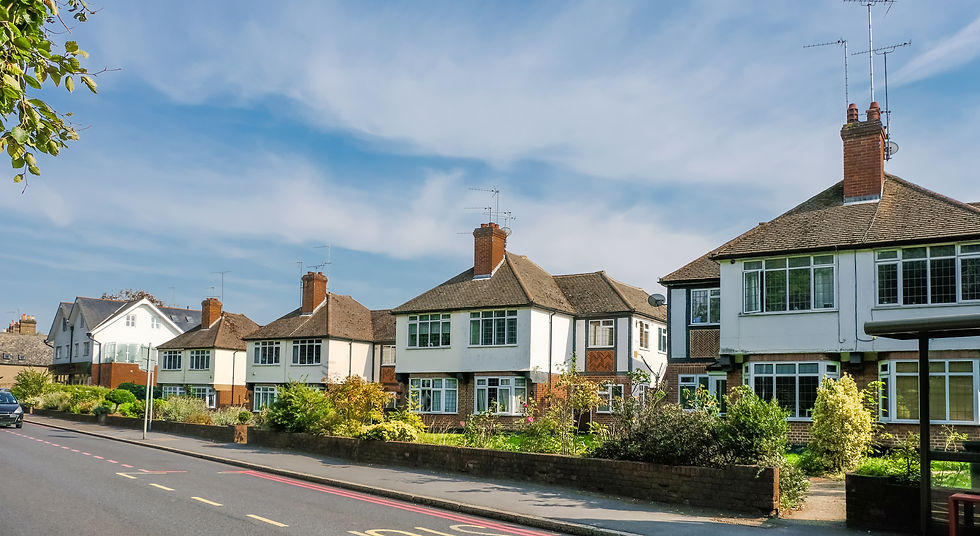
Houses constructed during the 1930s form a substantial part of London and suburban housing stock. Many provide generous rooms, bay windows, front and rear gardens and practical family accommodation.
They are often described as traditionally built, but age, maintenance and decades of alteration can create significant differences between apparently similar properties. A house may retain most of its original construction, while its neighbour has been extended, re-roofed and substantially remodelled.
A detailed survey should establish how the property was built, assess how it has performed and identify alterations or defects requiring further investigation before exchange of contracts.
Typical 1930s Construction
Many houses of this period have masonry walls, suspended timber ground floors, timber roof structures and clay or concrete roof tiles. Cavity-wall construction became increasingly common, although wall arrangements vary.
External finishes can include facing brickwork, render, tile hanging and decorative timbering. Bay windows, hipped roofs and original chimney stacks are also characteristic. The surveyor should not assume that every element is original. Roofs, windows, floors and services may have been repaired or replaced several times. The inspection should distinguish between the probable original construction and later alterations.
Roof Structure and Coverings
The roof is one of the most important areas to inspect. Original timbers may have performed satisfactorily for many decades, but alterations and replacement coverings can affect them. Potential concerns include:
· Distorted or uneven roof slopes
· Deflected rafters and purlins
· Inadequately supported struts
· Cut timbers associated with loft alterations
· Cracked or displaced tiles
· Deteriorated underlay
· Defective flashings around chimneys
· Condensation and limited roof-space ventilation
· Water staining or timber decay
Concrete tiles are sometimes installed in place of lighter original coverings. This does not automatically mean that the roof is overloaded, but the structure should be assessed for visible deflection and evidence of strengthening. Spray-foam insulation can restrict inspection of the timbers and underside of the covering. Its presence should be reported because it may conceal leakage or deterioration and can create concerns for lenders and insurers.
Chimneys and Flues
Many 1930s houses were constructed with several fireplaces and substantial chimney stacks. Some remain in use, while others have been removed, capped or concealed. The survey should consider leaning or deteriorated stacks, defective pointing, cracked pots and failed flashings. Redundant flues require suitable weather protection and ventilation. Internal chimney breasts are often removed to create space. Where masonry remains above, adequate structural support is required. Concealed support cannot normally be confirmed visually, so structural calculations, Building Regulations documentation and any relevant party-wall records should be requested. A fireplace that looks decorative may still connect with an open or inadequately ventilated flue.
Bay Windows and Localised Movement
Bay windows are a distinctive feature of many houses from this period. Their construction and foundations may differ from those of the main building. Cracking can develop where the bay meets the front wall, above window openings or around the roof of the bay. This may reflect historic settlement, thermal movement, corroding metalwork or inadequate support.
The surveyor should consider the pattern and distribution of cracking rather than its width alone. Distorted frames, sloping sills and displacement of masonry can provide additional evidence. A local crack does not automatically indicate subsidence. However, recurrent repairs or movement affecting several parts of the elevation may justify structural assessment.
Cavity Walls and Wall-Tie Deterioration
Cavity walls depend upon metal ties connecting the inner and outer masonry leaves. In some properties, older ties can corrode. As corrosion develops, expansion may produce regular horizontal cracking along mortar joints. Cracking can be particularly noticeable beneath rendered or tile-hung elevations.
Horizontal cracking does not confirm wall-tie failure by itself. Render movement, thermal effects and other defects can produce similar symptoms. Where the pattern creates concern, specialist inspection using appropriate detection and borescope methods may be required. Replacement cavity-wall insulation can also affect moisture performance where the wall is exposed, the cavity contains debris or installation is incomplete. The survey should consider the wall’s condition and exposure rather than assume that insulation is beneficial or defective solely from its presence.
Render, Brickwork and Tile Hanging
Original render can crack, detach or allow water penetration where maintenance has been deferred. Hollow or bulging areas can indicate loss of adhesion. Brickwork should be checked for frost damage, inappropriate hard cement pointing and deterioration around openings. Dense replacement pointing can sometimes accelerate decay of softer masonry by concentrating weathering within the bricks. Tile-hung elevations depend upon concealed battens, fixings and weather-resistant layers. Missing, cracked or displaced tiles should be repaired, but the condition of concealed components cannot be confirmed without opening-up. Later external coatings may conceal earlier repairs or trap moisture within masonry.
Suspended Timber Ground Floors
Suspended timber floors require ventilation beneath them. Air should pass through external airbricks and across the subfloor void. Problems arise where paving, extensions or insulation obstruct airflow. Leaking plumbing and defective drainage can create persistent moisture, contributing to decay of joists and floorboards. Warning signs include:
· Excessive springing
· Local slopes or depressions
· Musty odours
· Dampness at skirting level
· Blocked airbricks
· Recently replaced floor sections
· Fungal growth within accessible voids
A normal survey does not include lifting fitted carpets or modern flooring. Where significant movement or dampness is identified, controlled opening-up may be necessary.
Dampness and External Ground Levels
The presence of dampness should not lead automatically to a diagnosis of rising damp. Potential causes include defective gutters, leaking downpipes, cracked gullies, high external ground levels, plumbing leaks, poor ventilation and water penetration through masonry. Driveways and patios are often resurfaced repeatedly, gradually raising them beside the walls and partly covering airbricks. Hard landscaping may also slope towards the building. The survey should consider the distribution of moisture, construction, external defects and ventilation together. Installing a chemical damp-proof course will not resolve moisture caused by a leaking gully or blocked subfloor ventilation.
Drainage
Original drainage installations may have been repaired, extended or partly replaced over many years.
Clay pipes can crack, displace or become obstructed by roots. Leakage close to foundations can affect surrounding ground, while blocked gullies allow water to saturate walls. Inspection chambers should be opened where safe, accessible and within the agreed survey scope. Their condition can provide useful evidence, but it does not establish the performance of the complete system. A closed-circuit television survey and appropriate testing may be required where there is evidence of blockage, leakage, movement or previous repairs. Extensions sometimes conceal original inspection chambers or place new foundations close to drainage routes.
Windows, Lintels and Altered Openings
Original timber or metal windows may have been replaced with modern units. Replacement can change how loads are supported where original frames contributed unintentionally to the stability of the masonry above. Cracking above windows can indicate movement, inadequate lintels or corrosion of embedded metalwork. Failed seals and poor perimeter detailing can also allow water penetration. Large doors or openings introduced at the rear require adequate structural support. The survey should consider cracking, deflection and the available approval documents. Window operation, safety glazing and ventilation should also be assessed. Modern sealed units can reduce background ventilation and contribute to condensation where extract systems are inadequate.
Extensions and Open-Plan Alterations
Many 1930s houses have rear extensions, loft conversions and open-plan ground floors. Properly designed alterations can perform satisfactorily, but they increase the amount of concealed structural work. The purchaser should request:
· Planning records
· Building Regulations approvals
· Completion certificates
· Structural calculations
· Guarantees
· Electrical and gas certificates
· Party-wall documentation where relevant
Visible steelwork or a boxed beam does not establish that the complete arrangement was correctly designed. Equally, missing documents do not prove structural failure. They create uncertainty that must be considered alongside the physical evidence.
Asbestos-Containing Materials
Materials installed during original construction or later twentieth-century refurbishment may contain asbestos.
Potential locations include textured coatings, floor tiles, cement sheets, service ducts, boiler components and insulating boards. Asbestos cannot be confirmed reliably by appearance alone.
Where suspect material may be disturbed by refurbishment, sampling and analysis should be undertaken by a competent specialist. Its presence does not necessarily require immediate removal. Condition, location and planned work determine the appropriate response.
Electrical, Gas and Heating Systems
A modern consumer unit or boiler does not prove that the entire installation has been renewed.
Older wiring, pipework and drainage may remain concealed. The purchaser should request recent electrical inspection documentation, boiler records and evidence of gas-safety checks. A Level 3 Survey is visual and does not include comprehensive testing of services. Qualified contractors should undertake testing where systems are old, records are incomplete or visible defects are identified.
Energy Performance and Ventilation
A 1930s house may have been upgraded with loft insulation, cavity-wall insulation, double glazing and a modern heating system. These improvements can reduce heat loss but must be considered together with ventilation and moisture performance. Insulation should not block eaves ventilation or cover electrical equipment unsafely. Extract fans should discharge to the outside rather than into the roof space.
Condensation and mould around windows, external corners and furniture positions may indicate cold bridging and inadequate ventilation. The cause should be assessed before recommending treatment.
Should You Buy a 1930s House?
A 1930s house can provide durable, spacious and adaptable accommodation. Its age does not make it defective, and many have performed satisfactorily for nearly a century. Risk increases where roofs are distorted, floors are deteriorating, drainage leaks, cavity-wall defects are suspected or extensive alterations lack supporting information. A Level 3 Survey should explain the construction, identify significant visible defects and recommend targeted investigation where uncertainty remains. The aim is to help the purchaser understand future repair liabilities rather than simply produce a list of age-related imperfections.
Need Advice Before Buying a 1930s House?
Rectory Surveyors Ltd undertakes Level 3 Surveys of 1930s houses, period properties and altered residential buildings throughout London and the surrounding areas. To learn more about our RICS home-survey services, please visit: https://www.rectorysurveyors.co.uk/services/rics-house-buying-surveys-levels-1,-2-and-3
For a related case study showing how a Level 3 Survey can identify structural, dampness, drainage and roofing concerns, please visit:
Telephone: 020 7249 4954
Email: info@rectorysurveyors.co.uk
Rectory Surveyors are experts in building and surveying, friendly and experienced, with a high degree of professionalism for all your surveying requirements. Learn more >
T: 020 7249 4954
E: info@rectorysurveyors.co.uk